
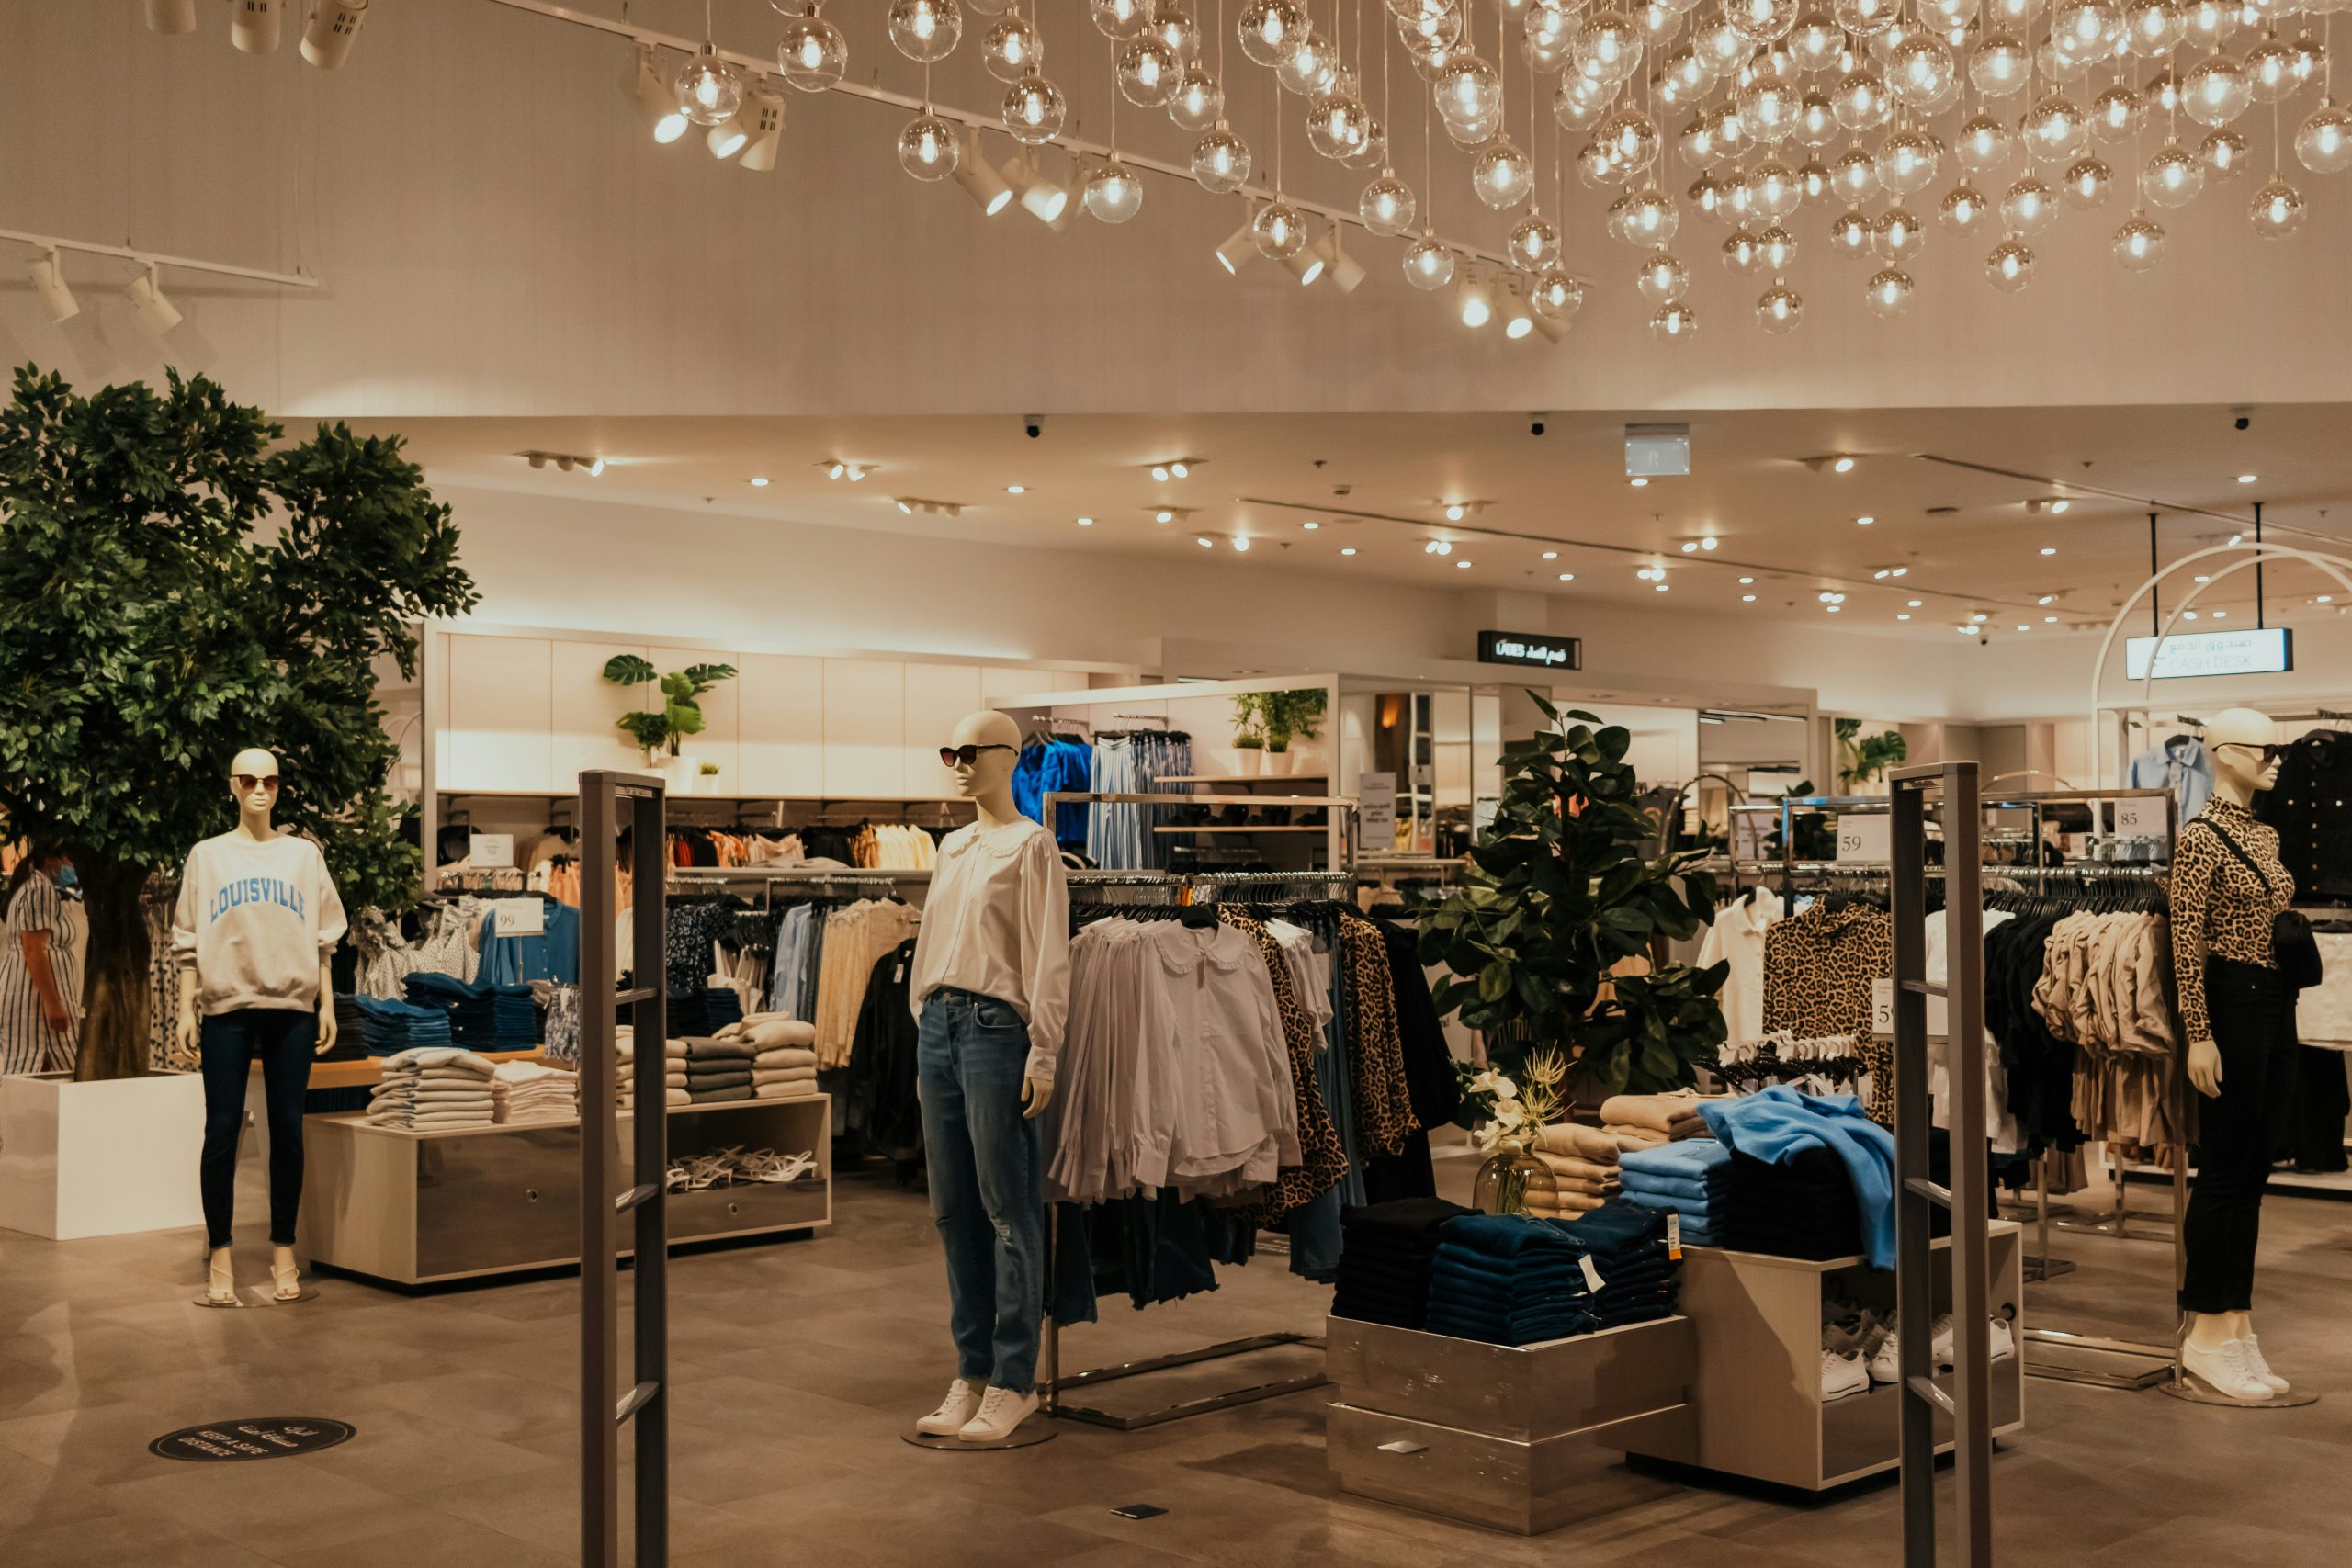
How Much Does a Retail Build-Out Cost in Los Angeles?
Updated August 2026
A typical retail build-out cost in Los Angeles can range from roughly $150 to $400 or more per square foot in hard construction costs for a substantial tenant improvement. A light refresh that preserves most of the existing layout and building systems may fall below that range, while a raw-shell build-out or highly customized branded store can move well above it.
For a 3,000-square-foot retail location, that creates an early hard-cost planning range of approximately $450,000 to $1.2 million or more.
That is a wide range because square footage alone does not determine the retail build-out cost. The condition of the existing space, storefront requirements, HVAC and electrical capacity, custom millwork, lighting, landlord criteria, working hours, and finish level can all materially change the final number.
For broader market context, Cushman & Wakefield’s 2025 U.S. Retail Fit Out Cost Guide reported an average in-line retail fit-out cost of approximately $155 per square foot nationally, up 4% year over year. Los Angeles is also operating in a relatively expensive construction environment. Rider Levett Bucknall’s Q2 2026 construction cost report placed Los Angeles construction-cost growth at 4.15% year over year.
Those figures are useful benchmarks, but they are not substitutes for pricing the actual project. A reliable estimate requires a review of the space, drawings, landlord requirements, existing systems, finish package, and target construction schedule.
Retail Build-Out Cost by Type of Project
The starting condition of the property is one of the biggest factors affecting the budget. A recently completed retail space with usable ceilings, HVAC, electrical distribution, restrooms, and storefront infrastructure starts from a very different position than an empty shell.
Cosmetic Retail Refresh: Approximately $75–$150 per Square Foot
A limited retail refresh may fall into this range when the existing layout and major building systems remain largely intact.
Typical work could include:
- Painting and wallcovering
- Flooring replacement
- Decorative lighting changes
- New display fixtures
- Minor millwork modifications
- Graphics and signage
- Ceiling repairs
- Checkout-counter updates
- Limited electrical modifications
- Minor storefront improvements
The lower end generally assumes little or no relocation of walls, HVAC, plumbing, fire sprinklers, electrical distribution, or restrooms.
A project that appears cosmetic can still become expensive when it includes premium finishes, custom display fixtures, complex lighting, or a compressed schedule. A standard flooring and paint refresh is fundamentally different from a branded renovation involving custom metals, millwork, stone, and architectural lighting.
Second-Generation Retail Build-Out: Approximately $150–$250 per Square Foot
A second-generation retail location has already been improved for a previous tenant and may contain infrastructure that can be reused.
A typical project may require:
- Selective demolition
- New partitions
- Ceiling modifications
- Flooring and wall finishes
- Lighting redesign
- Electrical modifications
- HVAC adjustments
- Fire alarm and sprinkler relocation
- Fitting rooms
- Custom fixtures and millwork
- Storefront modifications
- Signage
- Accessibility upgrades
- Technology and security coordination
Existing improvements can provide real savings when they work with the new design. They can also create a false sense that the project is nearly complete.
An existing rooftop unit may be approaching the end of its useful life. Electrical panels may not have enough capacity for the new lighting and technology package. Restrooms may require accessibility improvements. Ceiling changes can trigger extensive sprinkler and fire-alarm relocation.
The value of a second-generation space should be based on what can actually be reused, not simply on how finished the property looks during a leasing tour.
Raw Shell or Major Retail Build-Out: Approximately $225–$400+ per Square Foot
A raw shell or heavily stripped space can require construction of nearly every interior component.
The work may include:
- Full interior framing
- Drywall and ceilings
- Complete lighting package
- Electrical distribution
- HVAC distribution
- Plumbing
- Restrooms
- Fire alarm
- Fire sprinkler modifications
- Flooring
- Wall finishes
- Doors and hardware
- Storefront work
- Custom millwork
- Fitting rooms
- Back-of-house areas
- Data and security infrastructure
- Signage support
A shell provides greater design flexibility because the team is not trying to work around another retailer’s layout. The tradeoff is that almost everything must be created.
When electrical distribution, ceilings, HVAC, restrooms, lighting, finishes, and millwork all need to be built from the ground up, the retail build-out cost increases quickly.
High-End or Luxury Retail Build-Out: Approximately $300–$600+ per Square Foot
Luxury stores and highly customized brand environments can move well beyond standard tenant-improvement pricing.
Common cost drivers include:
- Custom architectural millwork
- Stone flooring and wall finishes
- Specialty metals
- Decorative plaster
- Imported materials
- Custom storefront glazing
- High-end lighting systems
- Integrated display lighting
- Specialty ceilings
- Feature staircases
- Architectural glass
- Custom fitting rooms
- Audio-visual systems
- Security integration
- Complex signage
At this level, the physical store is part of the product. Customers experience the brand through the materials, lighting, merchandising, circulation, and details of the space.
Effective value engineering therefore does not mean simply replacing every premium material with a cheaper one. The team should first understand which features define the customer experience and which components can be simplified without compromising the concept.
What Is Included in a Retail Build-Out Cost?
Cost-per-square-foot comparisons can be misleading because contractors, consultants, landlords, and industry reports do not always include the same expenses.
A typical hard construction budget may include:
- Demolition
- Concrete and structural work
- Framing and drywall
- Ceilings
- Flooring
- Painting and wall finishes
- Doors, frames, and hardware
- Millwork installation
- Electrical work
- Lighting installation
- HVAC modifications
- Plumbing
- Fire alarm modifications
- Fire sprinkler modifications
- Storefront construction
- General conditions
- Contractor overhead and profit
Before comparing one contractor’s price with another, confirm that both are carrying the same scope.
A proposal that is $100,000 lower may not represent $100,000 in savings if it excludes signage power, demolition, fire alarm work, temporary protection, after-hours labor, or owner coordination that another contractor has included.
Costs That May Fall Outside the Retail Build-Out Cost
The construction contract is only one component of the total investment required to open a store.
Architecture and Engineering
Professional services may include:
- Architecture
- Mechanical engineering
- Electrical engineering
- Plumbing engineering
- Structural engineering
- Accessibility consulting
- Lighting design
- Signage design
- Technology consulting
The more developed and coordinated the construction documents are before bidding, the easier it becomes to obtain comparable trade pricing and identify conflicts before work begins.
Plan Check, Permits, and Agency Fees
Within the City of Los Angeles, many commercial alterations require plan review and permitting. LADBS identifies interior floor-plan modifications, structural alterations, changes of use or occupancy, parking-layout changes, and signs among work that can require building plan review.
Separate electrical, mechanical, plumbing, fire sprinkler, fire alarm, signage, or other approvals may also apply depending on the project.
Permitting should be investigated while the design is developing rather than treated as an administrative step immediately before construction.
Furniture, Fixtures, and Equipment
Retailers often purchase significant portions of the store package directly.
Examples include:
- Display fixtures
- Shelving
- Clothing racks
- Loose furniture
- Specialty equipment
- Point-of-sale systems
- Computers
- Televisions and digital displays
- Security equipment
- Product displays
The project scope should clearly identify what is contractor-furnished, vendor-furnished, and owner-furnished.
Even when an item is owner-furnished, the contractor may still be responsible for receiving it, storing it, providing backing or power, coordinating installation, or repairing adjacent finishes.
Signage
Exterior signs, blade signs, illuminated logos, vinyl graphics, wayfinding, and interior branding may be handled by specialty vendors.
The budget should distinguish between:
- Sign fabrication
- Electrical rough-in
- Structural backing
- Installation
- Permit fees
- Landlord review
Technology and Security
Modern stores can carry substantial technology infrastructure, including:
- Data cabling
- Wi-Fi
- Point-of-sale systems
- Security cameras
- Intrusion detection
- Electronic article surveillance
- Access control
- Audio systems
- Digital signage
Specialty vendors may install the final systems, but the GC and electrical contractor may still need to provide conduit, pathways, power, backing, blocking, and coordination.
What Affects Retail Build-Out Cost in Los Angeles?
The final retail build-out cost depends on the interaction between the design, existing building, landlord requirements, operating conditions, and construction schedule.
1. Existing Conditions
A recently renovated location may contain significant reusable infrastructure. An older space can create hidden work.
Before finalizing the budget, evaluate:
- Electrical capacity
- HVAC age and condition
- Existing plumbing
- Restrooms
- Fire sprinklers
- Fire alarm
- Ceiling conditions
- Storefront
- Roof conditions affecting tenant equipment
- Existing accessibility conditions
The more usable infrastructure that remains, the less construction may be required. Reuse should be based on verification rather than appearance.
2. Raw Shell vs. Second-Generation Space
A shell provides flexibility and new infrastructure designed around the tenant.
A second-generation space may provide existing ceilings, HVAC distribution, electrical infrastructure, restrooms, flooring, partitions, and storefront systems.
Neither option is automatically less expensive.
A second-generation space that requires nearly complete demolition can approach the cost of starting from a shell while adding the cost of removing the prior improvements first.
3. Storefront Requirements
The storefront is often one of the strongest elements of a retail brand and one of the areas where landlords maintain the most control.
Costs can increase with:
- Large-format glazing
- Frameless glass
- Structural modifications
- New entrance systems
- Specialty metals
- Custom doors
- Decorative finishes
- Security systems
- Roll-down grilles
- Waterproofing
- Signage integration
Storefront work may also require additional landlord review, structural engineering, fabrication time, and permitting.
4. Custom Millwork and Retail Fixtures
Retail interiors often contain considerably more custom fabrication than a standard office tenant improvement.
Typical examples include:
- Cash wraps
- Wall displays
- Shelving systems
- Feature tables
- Fitting-room millwork
- Decorative panels
- Back-of-house storage
- Display niches
- Product cases
Millwork affects both budget and schedule. Fabrication usually cannot begin until shop drawings, dimensions, materials, finishes, and hardware are approved.
5. Lighting
Retail lighting influences product presentation, color, circulation, and brand identity.
A lighting package may include:
- Track lighting
- Recessed fixtures
- Display lighting
- Decorative pendants
- Cove lighting
- Shelf lighting
- Lighting controls
- Emergency lighting
A lighting redesign can also affect ceilings, electrical circuits, controls, fire sprinklers, and other above-ceiling systems.
6. HVAC
The existing HVAC system should be evaluated against the proposed store layout and occupancy.
Modifications may be needed because of:
- New fitting rooms
- Added partitions
- Higher occupant loads
- Heat generated by lighting or equipment
- Revised operating hours
- New storefront conditions
- Relocated diffusers and return air
If rooftop or central equipment needs to be replaced, the impact can extend beyond the equipment cost to structural work, controls, electrical work, crane access, roof restoration, and landlord coordination.
7. Electrical Capacity
Modern stores can place substantial demand on existing electrical systems through lighting, security, technology, digital displays, point-of-sale equipment, and specialty equipment.
An older tenant space may not have sufficient available capacity.
Service upgrades, transformers, switchgear, and new feeders can significantly affect the retail build-out cost and may introduce utility-company lead times.
8. Accessibility
Depending on the project scope and property conditions, commercial remodeling may require accessibility improvements.
Potential areas include:
- Entrances
- Door clearances
- Accessible routes
- Checkout counters
- Fitting rooms
- Restrooms
- Parking
- Paths of travel
When the required work extends into common areas, the lease should clearly identify whether the landlord or tenant is responsible.
9. Landlord Construction Requirements
A shopping center or multi-tenant property can carry costs that do not exist in a standalone building.
Landlord criteria may regulate:
- Permitted work hours
- Night work
- Loading docks
- Freight elevators
- Common-area protection
- Security personnel
- Noise restrictions
- Roof access
- Hot-work procedures
- Utility shutdowns
- Insurance requirements
- Approved vendors
- Temporary barricades
These requirements affect labor productivity, supervision, logistics, and schedule and should be reviewed before the construction budget is finalized.
10. Keeping the Store Open During Construction
An occupied renovation generally costs more to build than the same project in an empty space.
Keeping the store operating can require:
- Phased construction
- Night shifts
- Temporary partitions
- Dust control
- Repeated mobilization
- Daily cleaning
- Merchandise relocation
- Temporary power and lighting
- Additional supervision
The additional construction expense should be compared with the revenue and customer continuity preserved by keeping the business operational.
11. Construction Schedule
A compressed schedule can affect nearly every trade.
Potential premium costs include:
- Overtime
- Night work
- Weekend shifts
- Expedited fabrication
- Expedited shipping
- Additional supervision
- Multiple crews
- Phased inspections
The desired opening date should be tested against design completion, permitting, procurement, construction, inspections, merchandising, and owner turnover.
Announcing an opening date does not shorten a manufacturer’s lead time.
How to Control Your Retail Build-Out Cost
Reducing the retail build-out cost is usually less about cutting finishes at the end of the project and more about making better decisions before construction begins.
Evaluate the Property Before Signing the Lease
Before committing to a location, investigate:
- Existing use
- Utility capacity
- HVAC condition
- Restrooms
- Accessibility
- Storefront rights
- Signage rights
- Roof rights
- Landlord delivery condition
- Construction hours
- Permit history
An attractive rent number should be considered together with the construction required to make the space usable.
Establish a Target Budget Early
The design team should understand the owner’s budget before developing a concept that cannot realistically be built within it.
The overall project budget should distinguish between:
- Hard construction
- Design
- Permits
- Furniture and fixtures
- Signage
- Technology
- Owner-furnished equipment
- Contingency
This gives the owner a better understanding of the full capital requirement rather than focusing only on the GC contract.
Bring the Contractor Into the Design Process
Early contractor involvement allows cost, constructability, logistics, procurement, and schedule to be considered while the design can still be changed efficiently.
Vision Associates’ commercial preconstruction services help owners and tenants evaluate these issues before they become field problems.
Identify the Brand-Critical Elements
Not every finish carries equal value.
For one retailer, the storefront and lighting may define the experience. For another, the customer sees the brand primarily through the cash wrap, product displays, feature walls, or fitting rooms.
Protect those elements first.
Then evaluate whether back-of-house materials, hidden assemblies, secondary finishes, or repetitive details can be simplified without affecting what the customer sees.
Standardize Where Possible
Brands with multiple locations can often improve cost and schedule predictability by standardizing:
- Fixtures
- Construction details
- Lighting
- Finish packages
- Hardware
- Millwork
- Signage infrastructure
Standardization also allows lessons from one location to improve the next.
Verify Existing Conditions
A limited amount of investigation before construction can prevent much larger costs later.
Depending on the project, that may include:
- Above-ceiling investigation
- Electrical review
- HVAC inspection
- Slab scanning
- Plumbing investigation
- Permit research
- Selective demolition
The goal is to investigate the conditions most likely to materially affect the budget or schedule.
Identify Long-Lead Items Early
Potential long-lead retail items can include:
- Custom millwork
- Storefront systems
- Specialty lighting
- Doors and hardware
- HVAC equipment
- Electrical equipment
- Imported finishes
- Signage
- Security systems
The procurement schedule should be developed alongside the construction schedule rather than after the contract is signed.
Sample Retail Build-Out Cost for a 3,000-Square-Foot Store
For early planning, a 3,000-square-foot retail project might fall approximately within the following hard-cost ranges:
- Cosmetic refresh: approximately $225,000–$450,000
- Typical second-generation build-out: approximately $450,000–$750,000
- Raw shell or major build-out: approximately $675,000–$1.2 million or more
- High-end branded retail: approximately $900,000–$1.8 million or more
These figures are broad planning ranges, not project estimates.
They do not automatically include:
- Architecture and engineering
- Permit fees
- Furniture
- Loose retail fixtures
- Technology
- Security
- Signage
- Owner-provided equipment
- Inventory
- Financing
- Rent
- Pre-opening payroll
A project-specific retail build-out cost should be developed from the actual space and design rather than by multiplying square footage by a generic number.
Retail Build-Out Cost FAQs
How Much Does It Cost to Build Out a Small Retail Store?
The size of the store is only one factor.
A small boutique with extensive custom millwork, premium lighting, and a new storefront may cost considerably more per square foot than a larger store with straightforward finishes.
For early planning, substantial retail build-outs in Los Angeles can often fall around $150–$400+ per square foot, with lighter remodels below that range and highly customized projects above it.
Is a Second-Generation Retail Space Cheaper?
Often, but not automatically.
A second-generation store can provide reusable ceilings, HVAC, electrical distribution, restrooms, flooring, storefront, or partitions.
The savings disappear quickly when those systems are damaged, incompatible with the new design, nearing the end of their useful life, or must be removed entirely.
Does the Landlord Pay for the Retail Build-Out?
Some leases provide a tenant improvement allowance or require the landlord to complete defined work before delivering the space.
The tenant is generally responsible for costs beyond the landlord’s contribution.
The lease should clearly identify what the landlord provides, what expenses qualify for reimbursement, when reimbursement occurs, and which existing conditions remain the tenant’s responsibility.
What Are the Biggest Retail Build-Out Costs?
There is no single answer.
For a straightforward store, architectural construction, electrical work, HVAC, and general conditions may represent a large portion of the budget. For a highly branded location, custom millwork, storefront, lighting, specialty finishes, and fixtures can become major cost drivers.
How Can I Get a More Accurate Retail Build-Out Cost?
Start with:
- The project address
- Lease exhibits
- Landlord construction criteria
- Preliminary architectural plans
- Finish requirements
- Fixture plans
- Target opening date
A contractor can then review the property, identify missing information, evaluate existing conditions, obtain trade pricing, and develop a budget based on the actual project.
When Should I Bring a Retail Contractor Into the Project?
Ideally, while the design is still developing.
Earlier contractor involvement gives the owner more opportunity to evaluate the retail build-out cost, construction schedule, long-lead items, landlord requirements, and constructability before final decisions are locked in.
Planning a Retail Build-Out in Los Angeles?
A realistic retail build-out cost begins with understanding the actual property rather than relying only on a square-foot benchmark.
Vision Associates provides retail remodeling and build-out services throughout Los Angeles and surrounding Southern California communities. We work with retailers, franchisees, tenants, property owners, and commercial clients to evaluate existing conditions, landlord requirements, scope, budget, procurement, and construction logistics.
You can view examples of our retail and commercial work in the Vision Associates commercial portfolio, or contact our team to discuss a location, preliminary design, budget, and target opening date.
Retail and restaurant projects share many of the same budgeting challenges, but food-service spaces introduce an additional layer of kitchen, plumbing, ventilation, and equipment requirements. If you are comparing different commercial concepts or simply want another perspective on tenant-improvement pricing, our guide to restaurant build-out costs in Los Angeles explains how those systems can change the construction budget.
